Maria Miller

BEDS2
BATHS2 full
SQUARE FEET1,365
MLS#1049541
STATUSActive
PROPERTY TYPEResidential - Condominium
SUBDIVISIONWrenwood Farms
SCHOOLNortheastern
Property Description
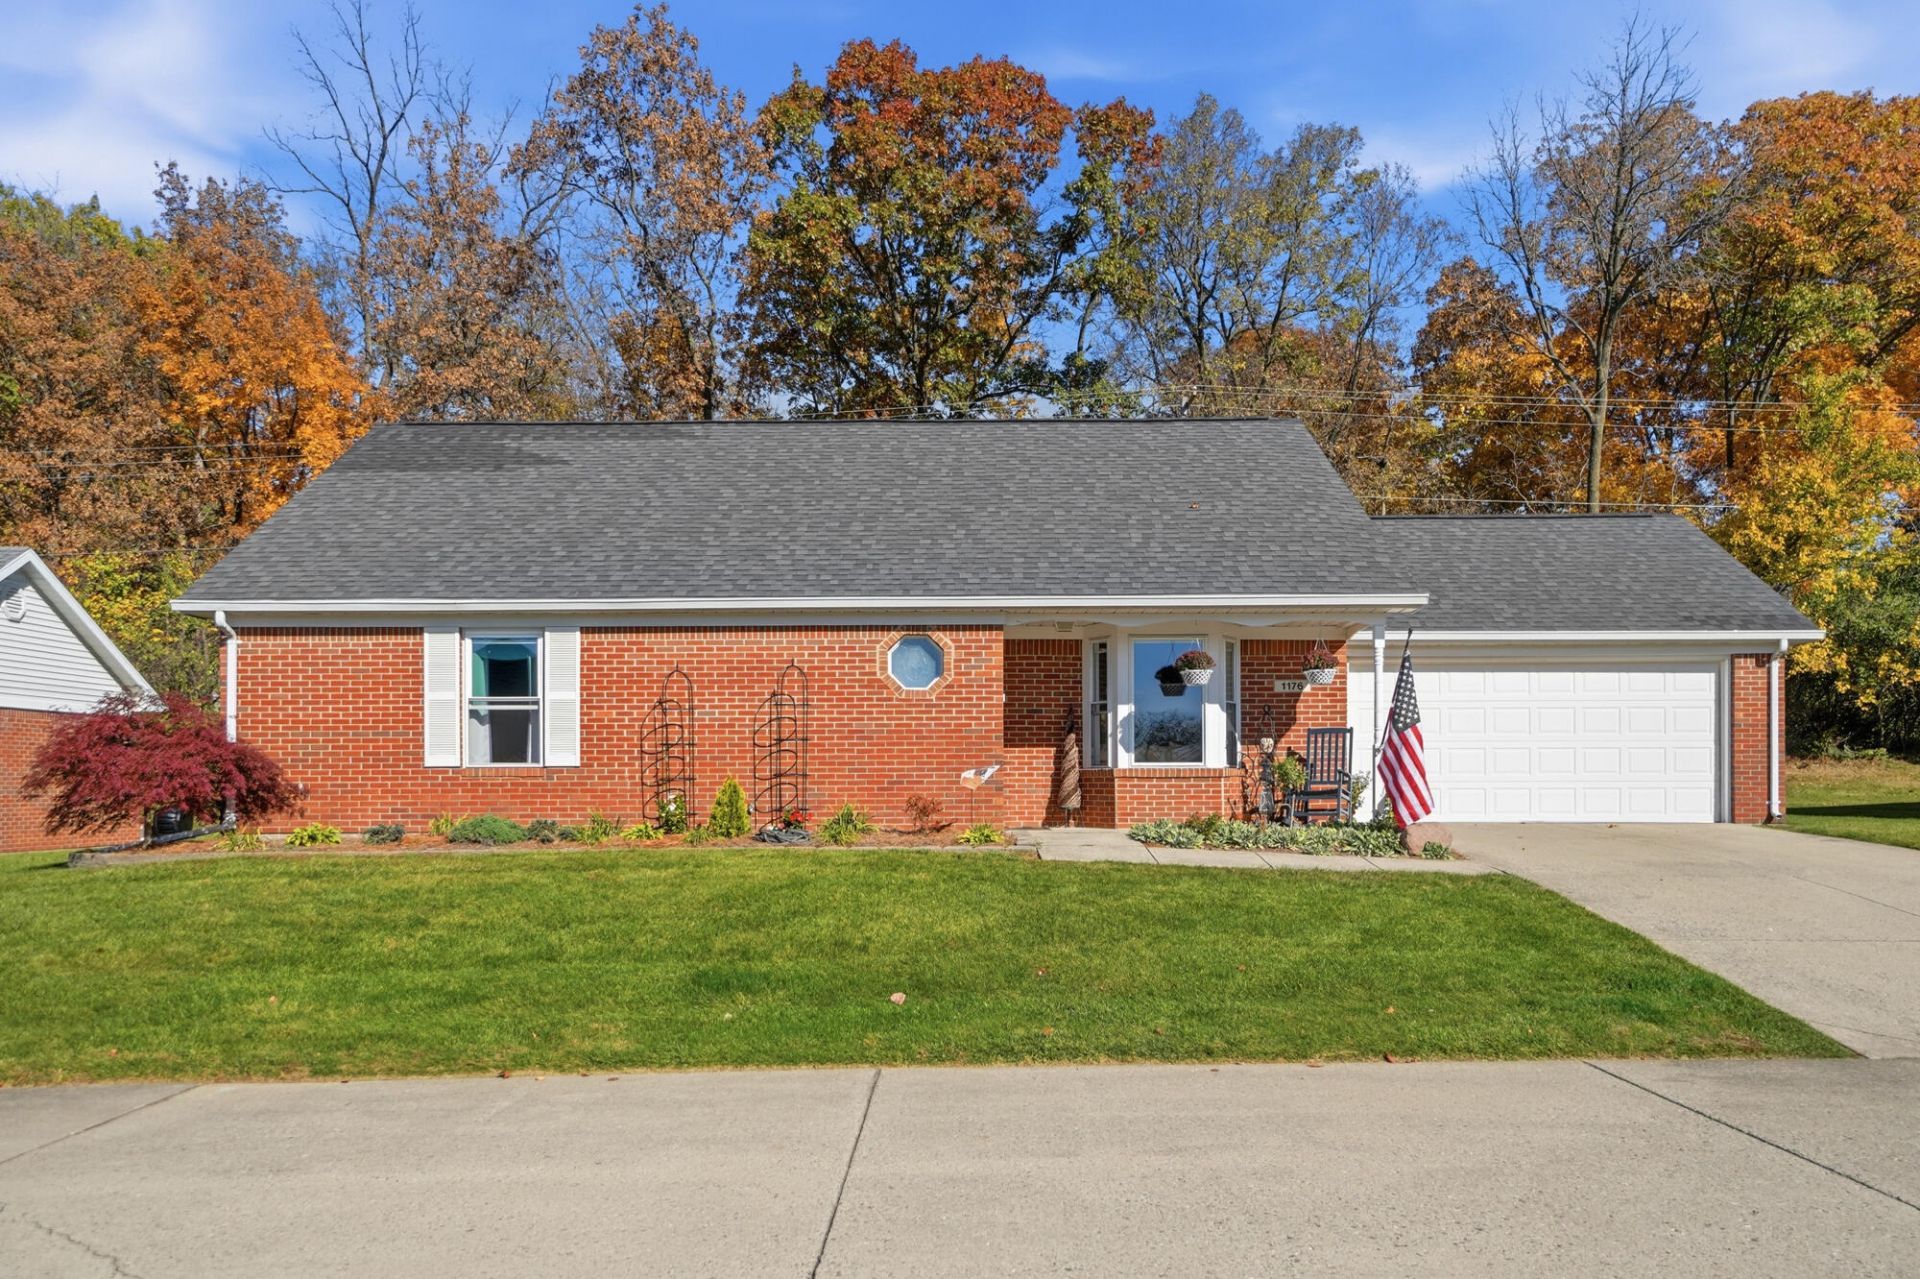
Welcome to this stunning Wrenwood Farms condo, offering low-maintenance living in a convenient location. Step inside to an inviting open floor plan featuring cathedral ceilings, abundant natural light, and a spacious living room that flows seamlessly into the dining area and thoughtfully updated kitchen. The kitchen was beautifully remodeled in 2023 with gorgeous quartz countertops, a new island, updated cabinetry, backsplash and stainless-steel appliances. Sliding glass doors lead to an enclosed Florida room, perfect for relaxing and enjoying the peaceful surroundings. Step outside to an additional paver patio overlooking a wooded backdrop, with nature as your rear neighbor! The spacious primary bedroom features a private en-suite bathroom and walk-in closet, while the guest bedroom also offers its own walk-in closet, providing excellent storage space. The extensive list of improvements over the past few years includes new Pergo luxury vinyl plank flooring throughout the home, updated trim and baseboards, modern light fixtures, a radon mitigation system, HVAC (2021), and much more! A complete list of updates is available in MLS documents. Beautifully updated, thoughtfully maintained, and ready for its next owner. Enjoy the comfort, convenience, and easy living this updated and ready to move in condo has to offer!
Property Features
Property Type: Residential - Condominium
Basement: None
Cooling: Central Air
Garage: 2 car attached
Garage: Attached, Garage Door Opener
Heating: Forced Air, Natural Gas
Home Style: Ranch
Lot Size: -
Stories: 1.0
Taxes: $2,075
Year Built: 1998
Amenities
Cathedral Ceiling(s)
Walk-In Closet(s)
Ceiling Fan(s)
Patio
Feature Descriptions
Appliances: Dishwasher, Washer, Refrigerator, Range, Microwave, Dryer
Condo type: Detached Condo
Days on Site: 1
Exterior: Brick
Included in Fee: Other, Maintenance Grounds, Snow Removal, Trash
Lot: Residential Lot
Lot Dimensions: -
Parcel ID: 3200300026800057
Sewer: Public Sewer
Special Features: Bath 1st Floor, Smoke Detector(s), Enclosed Porch, Bed 1st Floor
Utilities: Natural Gas Connected
Water: Supplied Water
Zoning: Residential
Room Sizes
Living Room: 18.00X14.00 Level - 1
Kitchen: 13.00X10.00 Level - 1
Dining Room: 14.00X11.00 Level - 1
Primary Bedroom: 18.00X14.00 Level - 1
Bedroom 2: 12.00X12.00 Level - 1
Utility Room: 8.00X6.00 Level - 1
Other: 15.00X8.00 Level - 1
Local Schools
School District: Northeastern
Listed By / Shown By
Listed By
Agency Name: Coldwell Banker Heritage
Agent Name: Tamara Comer
Agency Phone: (937) 322-0352

Shown By
Agent Name: Maria Miller
Agent Phone: (440) 896-9260
Agency Title: Key Realty

Estimate Your Payment
Estimated Payment
$ 1,555.39 per month $1,313.96 Principal & Interest $172.92 Property Tax $68.51 Homeowner's InsuranceChange Payment Information
Privacy Policy / DMCA Notice / ADA Accessibility


This site is hosted, designed and copyright
© 1994 - 2026 by
Delta Media Group, Inc. -- Patent Pending --
Agency License Information: 1-877-539-7589 | Ohio Lic# REC.2010002888 6800 W Central Ave #B, Toledo, OH 43617 | Michigan Lic# 6505366134 8040 Summerfield Rd, Lambertville, MI 48144 | Indiana Lic# RC52400106 3029 W Smith Valley Rd #211, Greenwood, IN 46142 | West Virginia LIC# 010306 Erin Rickman, Broker. 410 Market St #3, Parkersburg, WV, 26101 | Colorado LIC# EC.100108419 603 Rood Ave, Grand Junction, CO 81501 | Nevada LIC# B.0146350.LLC 9190 Double Diamond Pwky, Reno, NV 89521 | Florida LIC# CQ1073507 16638 Mooner Plank Cir, Wimauma, FL 33598 | Illinois LIC# 481014661 640 S Washington St. Suite 212, Naperville, IL 60540
Agent License Information: Ohio Lic# REC.2010002888 6800 W Central Ave #B, Toledo, OH 43617
1176 Old Farm Lane | MLS# 1049541
This condo located at 1176 Old Farm Lane, Springfield, OH 45503 is currently listed for sale with an asking price of $234,900. This property was built in 1998 and has 2 bedrooms and 2 full baths with 1365 sq. ft. Old Farm Lane is located in the Wrenwood Farms subdivision within the Northeastern school district. Search Wrenwood Farms real estate on mariamiller.ikeyrealty.com today.